Residential & commercial architecture · Huntsville
Architecture for your home, business & next development.
Walker Stone Architecture is a Huntsville-based, principal-led practice providing direct architect involvement for residential and commercial existing-building renovations, new construction, accessibility and life-safety work. The firm combines local code and construction knowledge with an established team of Alabama-licensed engineering consultants.
Work with us to explore your options, design your space, and move from early planning through permits and construction.
How we can help
Architectural services in Huntsville & North Alabama.
Start with a question, a property, or a clear vision. We’ll shape the architectural scope around what you need to move forward.
Commercial architecture & tenant improvements
Design for restaurants, offices, retail spaces, and new commercial buildings, including tenant fit-outs and improvements to existing spaces.
Explore commercial services →Custom homes, renovations & additions
Custom house plans, home renovations, remodeling, and additions shaped around the way you live, the character of your property, and the details that matter.
Explore residential services →Property development & feasibility
Architectural feasibility for homeowners, business owners, landlords, and property developers evaluating a building, potential lease, or development site.
Explore early planning →Life safety & accessibility
Understand occupancy, egress, accessible routes, and the changes needed for a renovation or new use.
See code and accessibility services →Permit documents & construction support
Architectural drawings for pricing and permits, coordination with Alabama-licensed engineers, and support for your builder during construction when included in your scope.
See how the process works →Selected collaborative experience
Spaces with character. Details with purpose.
A focused look at the residential and commercial work that informs the practice.
Design meets the building
Good spaces depend on the whole project.
Light, materials, structure, and construction all influence how a place feels and how well it works.
Meet Walker →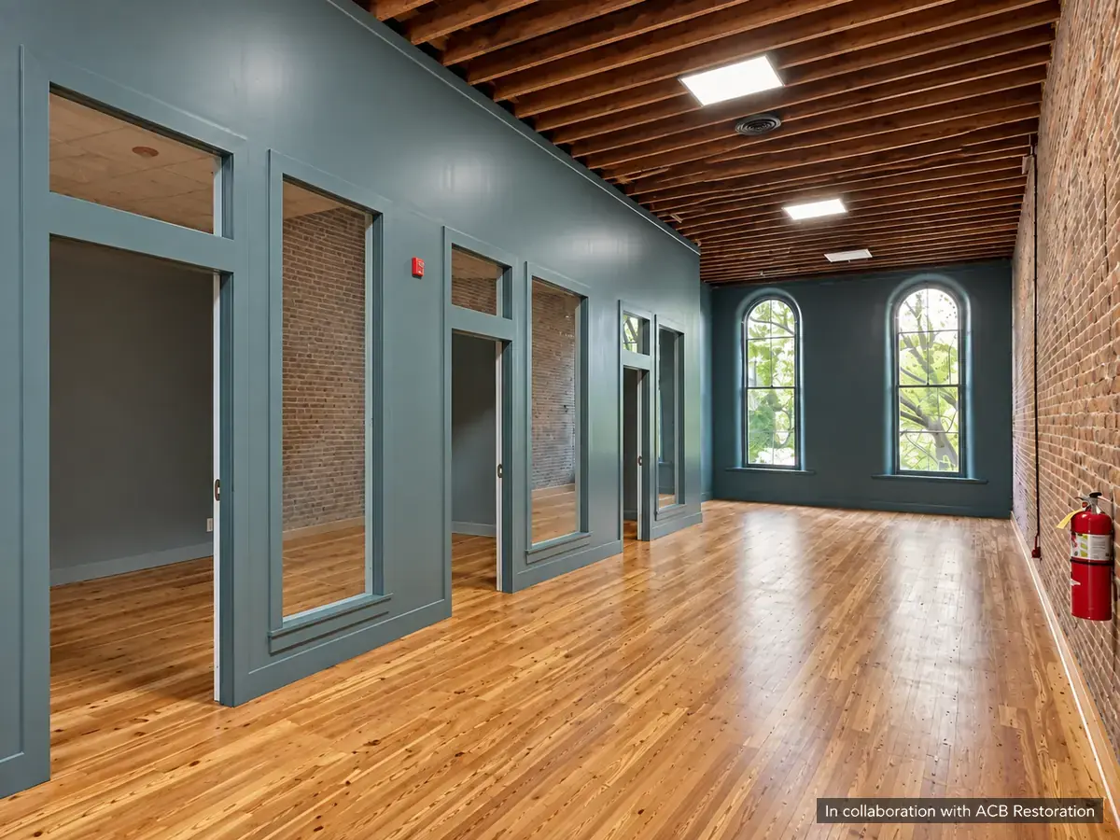
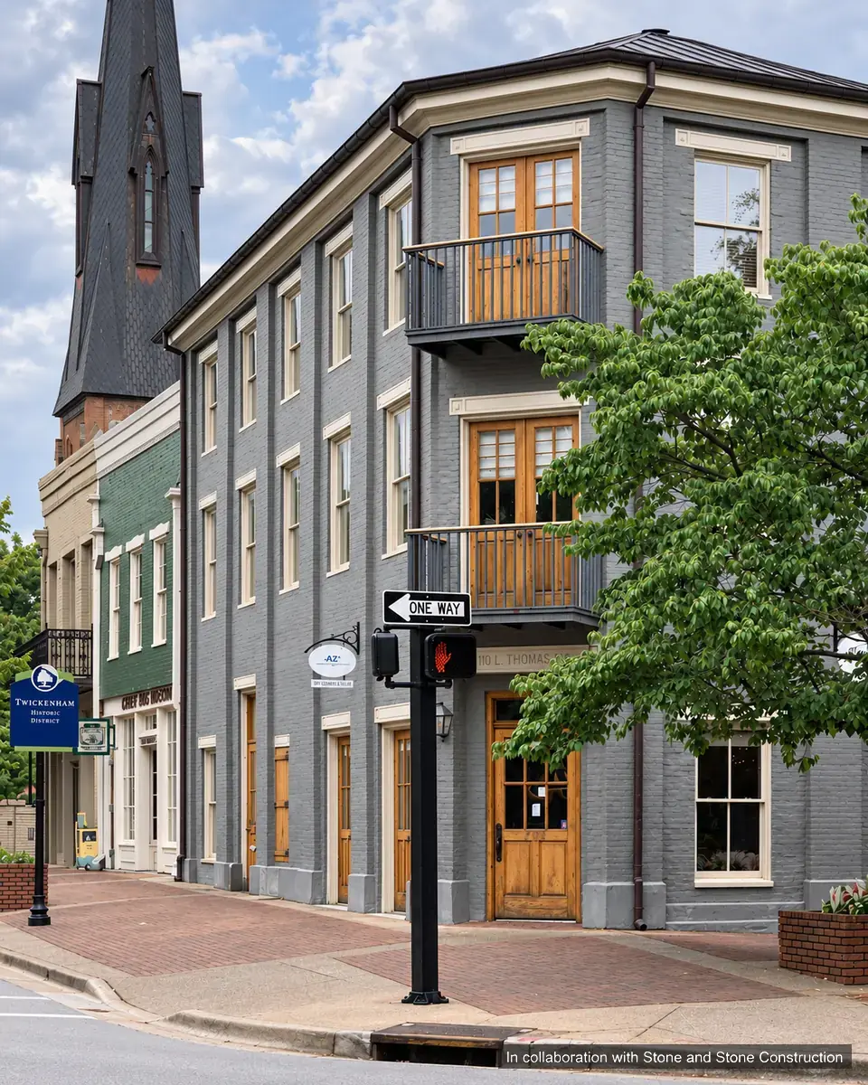
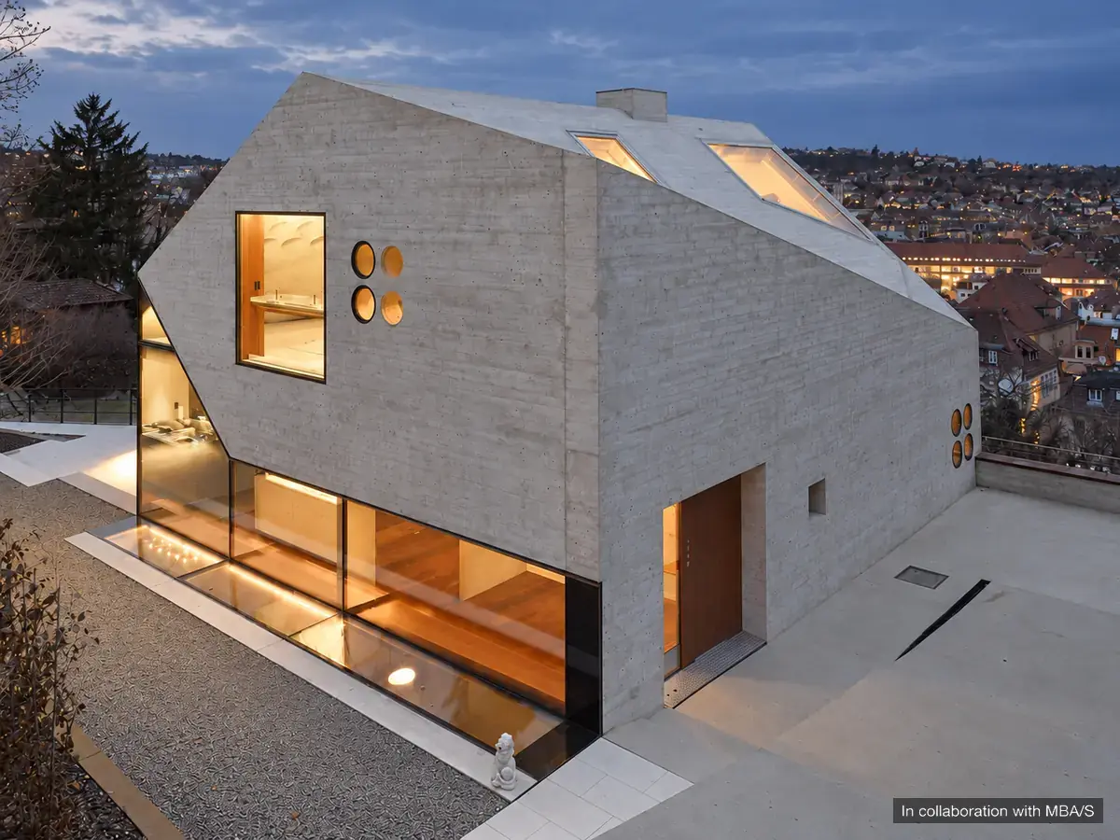
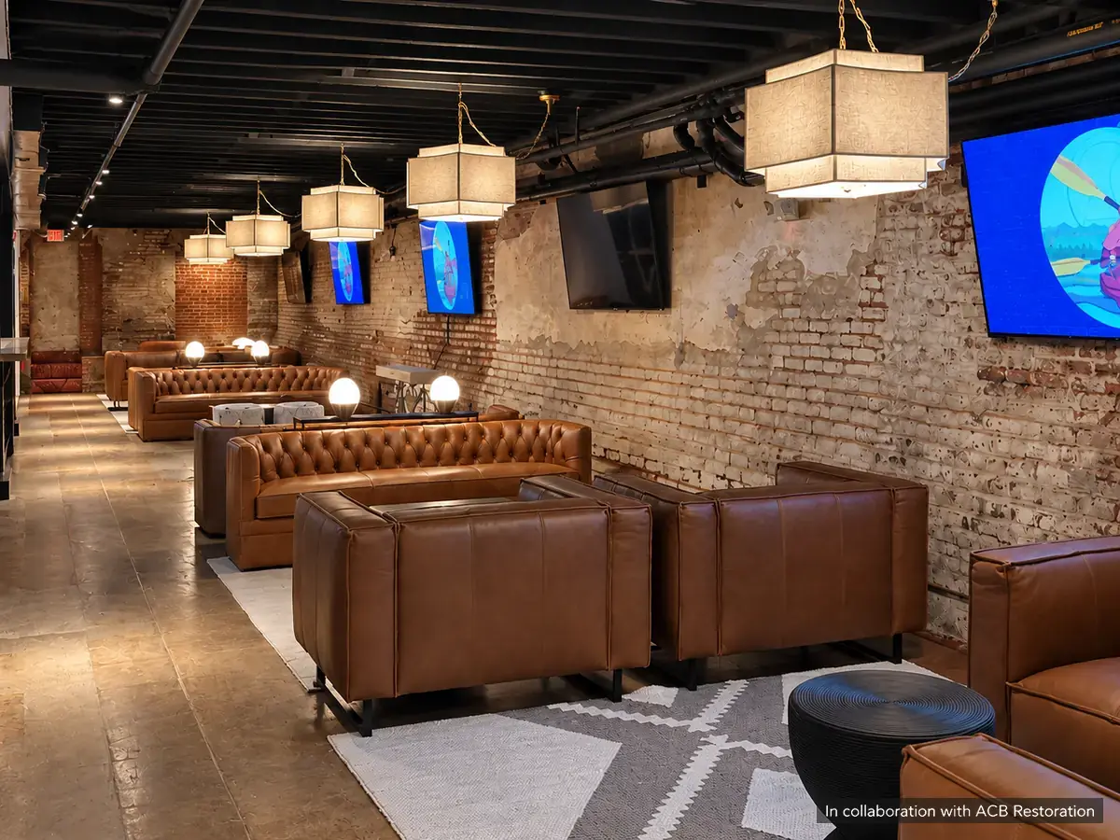
Selected collaborative experience, including work completed before the practice was established. Collaboration credits are shown on each photograph.
A practical approach
Design decisions, connected to construction.
You work directly with the architect doing the work.
My experience spans architectural design, development, permitting, and construction. I bring those perspectives together to help you weigh the possibilities, understand the constraints, and make informed decisions.
Explore the process →- 01
Understand the opportunity
Review the property, goals, budget, and requirements.
- 02
Develop the design
Explore options and prepare coordinated architectural documents.
- 03
Carry it toward construction
Support pricing, permitting, and the agreed construction phase.
Let’s talk about your project.
Tell me about the property, what you have in mind, and where you are in the process. We’ll work out a useful place to begin.