Residential architecture · Huntsville & North Alabama
A home designed around the way you live.
Residential architecture in Huntsville and North Alabama for custom homes, house renovations, and additions that connect your priorities with the possibilities of your property.
Start with what matters
Custom homes, renovations & additions.
We begin with how you live, what you want to change, and what draws you to your property. Then we explore the right design response together.
Build around your life.
Develop custom house plans around your site, daily routines, natural light, materials, and plans for the future, with architectural drawings for permits and new home construction.
Rethink what’s already there.
Plan a home renovation or remodel that improves an awkward layout, updates a kitchen or primary suite, or connects indoor and outdoor spaces.
Make room for what’s next.
Design a home addition, extra living space, or a porch that works with the existing house, the site, and applicable local requirements.
The experience of a home
Light. Material. The way it all comes together.
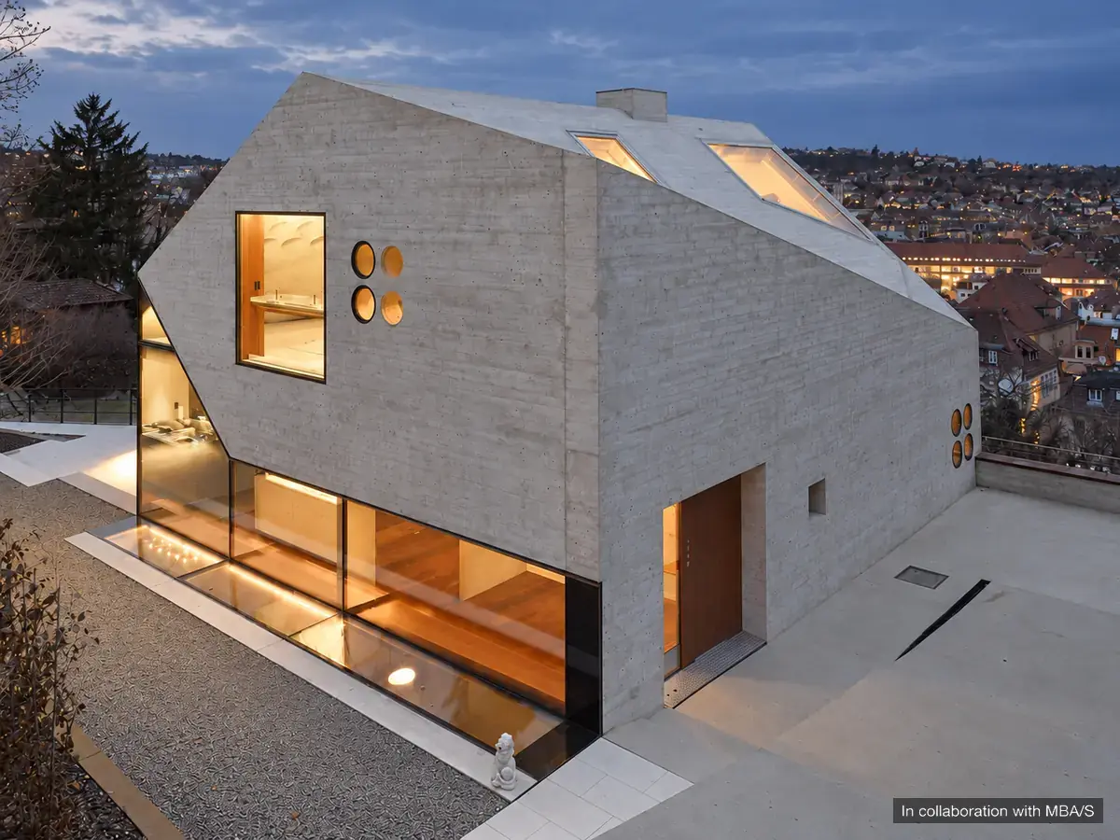
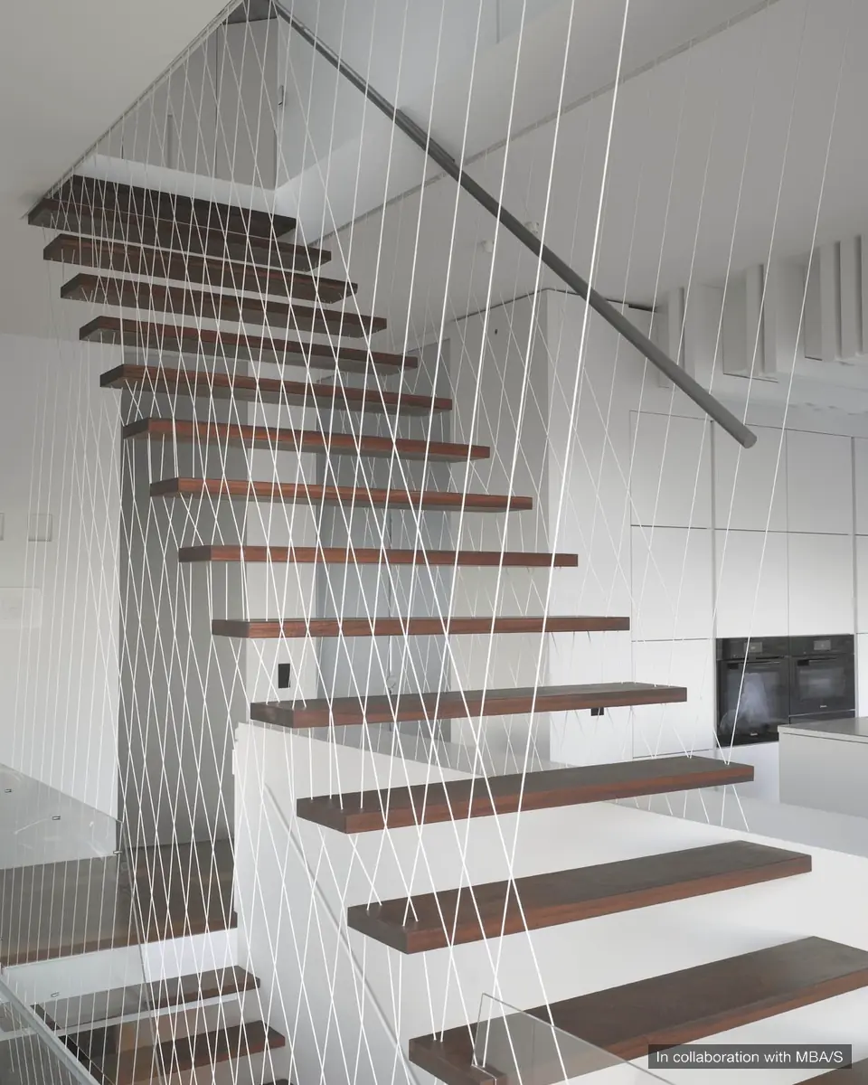
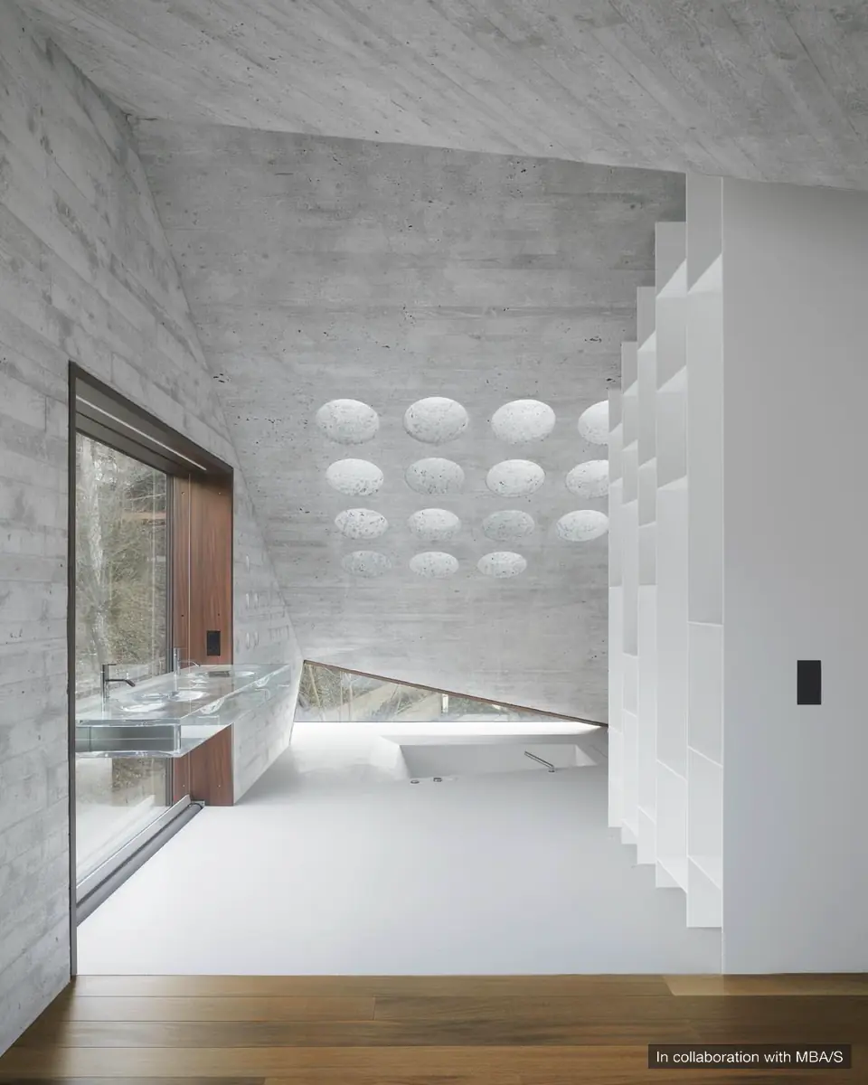
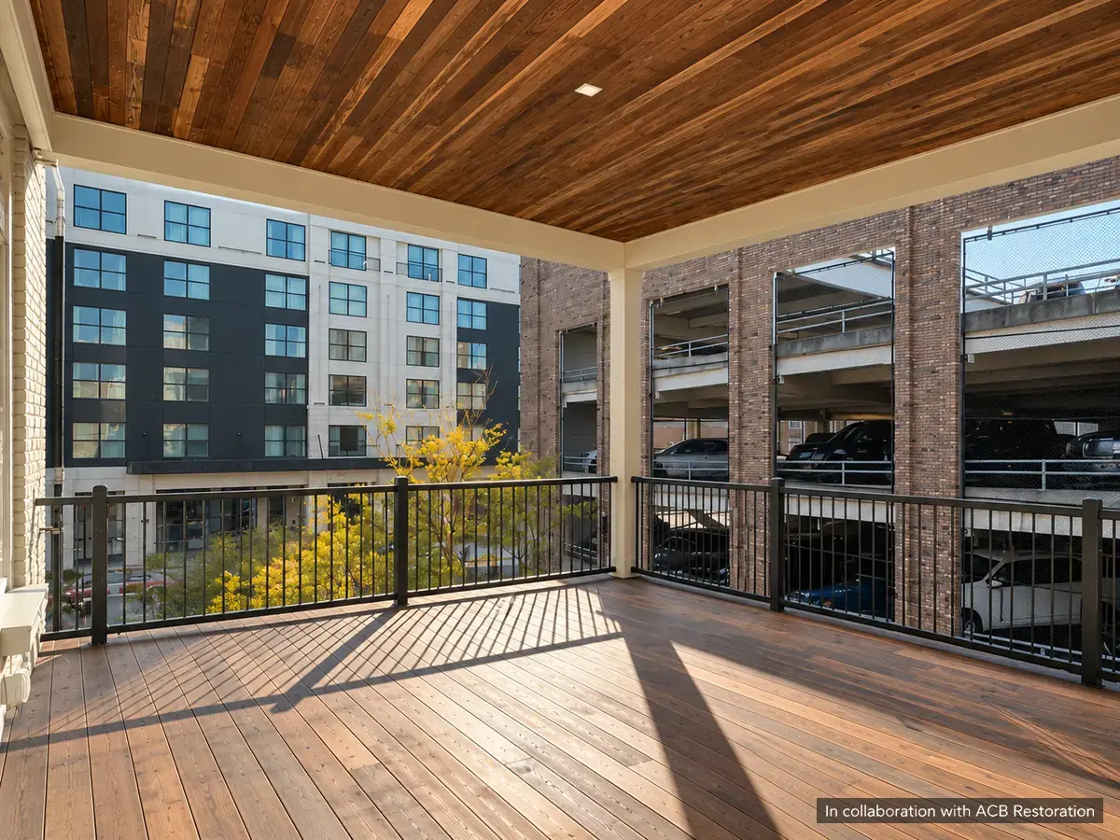
Architecture is shaped by everyday use as much as by the larger idea. The layout, a stair, a window, and the transition between spaces all deserve attention.
Selected residential experience.
From possibility to a plan
Know what you can change before deciding how.
Existing conditions, zoning, setbacks, structure, budget, and construction all shape the design. An early study can help you compare a renovation, an addition, and a new build.
- Existing-condition documentation and feasibility
- Design options and material decisions
- Permit and construction drawings
- Coordination with Alabama-licensed engineers
- Construction-phase support within the agreed scope
Common questions
A good place to begin.
Can this house be expanded?
We review the lot, setbacks, existing structure, and your goals, then explore options for adding space or making better use of what is already there.
When should I involve an architect?
Reach out while you are considering your options. Early design advice can help you define the work before seeking contractor pricing, committing to an addition, or purchasing a property that needs changes.
Will the project need engineering?
We identify which parts of the project need engineering and coordinate the appropriate Alabama-licensed consultants alongside the architectural design.
Can you work with my builder or interior designer?
Yes. We can coordinate the architectural design with your home builder, renovation contractor, or interior designer. We agree on each professional’s responsibilities and the level of construction-phase support at the start of the project.
Let’s talk about your home.
Tell me about the property, the changes you’re considering, and what matters most to you.