Commercial architecture · Huntsville & North Alabama
A space that works for your business.
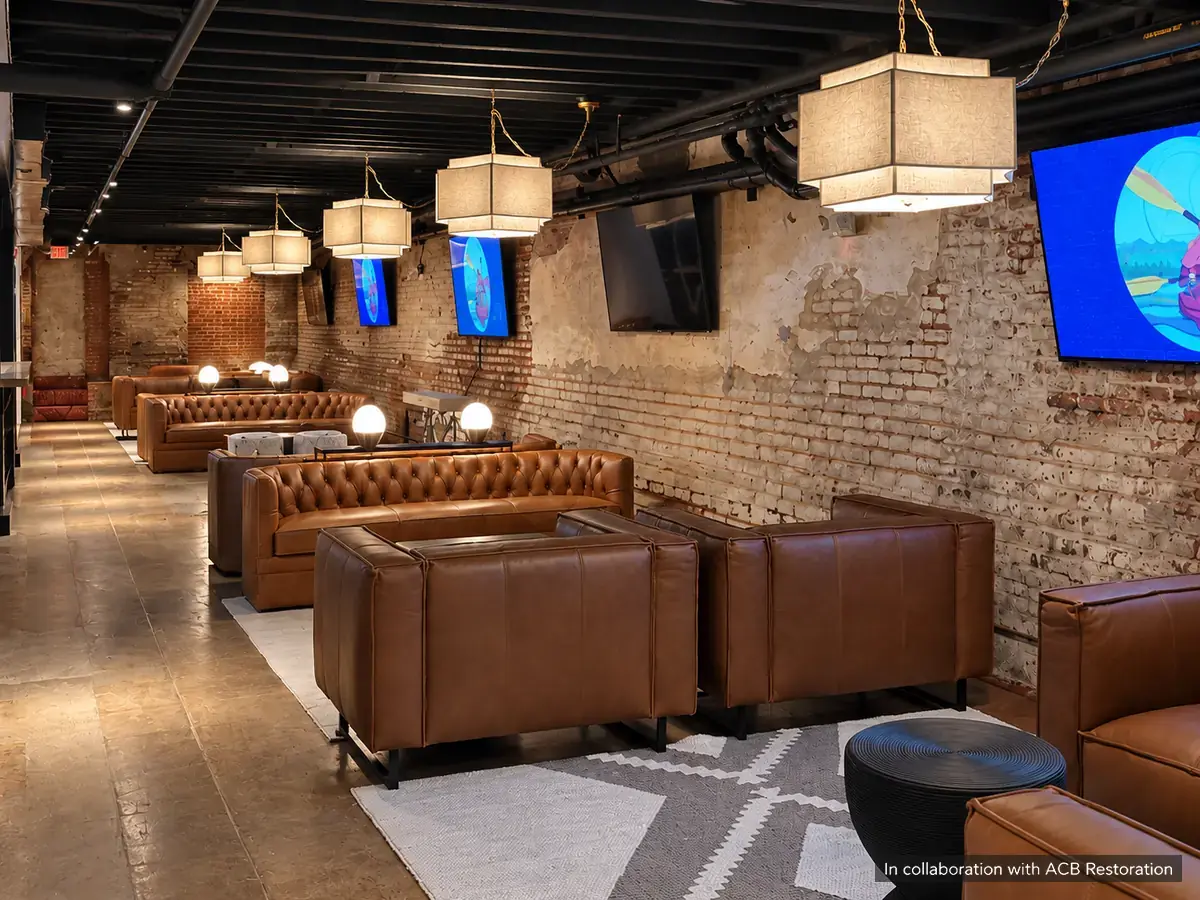
Commercial architecture in Huntsville and North Alabama for restaurants, offices, retail, tenant fit-outs, and property development—with your operations, customers, and construction needs considered from the start.
Commercial services
A clearer path from property to opening day.
Work directly with Walker on the architectural design, with local code and construction knowledge and coordinated Alabama-licensed engineering consultants.
Tenant improvements, fit-outs & interiors
Plan a tenant improvement or tenant fit-out for a leased or existing restaurant, office, or retail space, including layouts, customer areas, support spaces, and architectural permit drawings.
Discuss a tenant fit-out →Renovations & adaptive reuse
Assess what can be retained, what needs to change, and how a new use can work within an existing building.
Discuss an existing building →Commercial buildings & development
Work with business owners and property developers on new commercial buildings and site options, coordinating architecture with Alabama-licensed civil, structural, and building-system engineers.
Discuss a development →Permit & construction documents
Bring plans, details, code information, and consultant work together for review, pricing, and construction.
Explore the process →Before you sign a lease or buy
Understand the property before committing to it.
A promising building still needs to fit your proposed use.
An early feasibility review can reveal the design opportunities, zoning constraints, accessibility needs, exits, building-system questions, and likely approvals that shape the project.
We help buyers, landlords, tenants, and developers understand the architectural work involved in a Huntsville-area property so they can make a more informed purchase, lease, or development decision.
Discuss a property you’re considering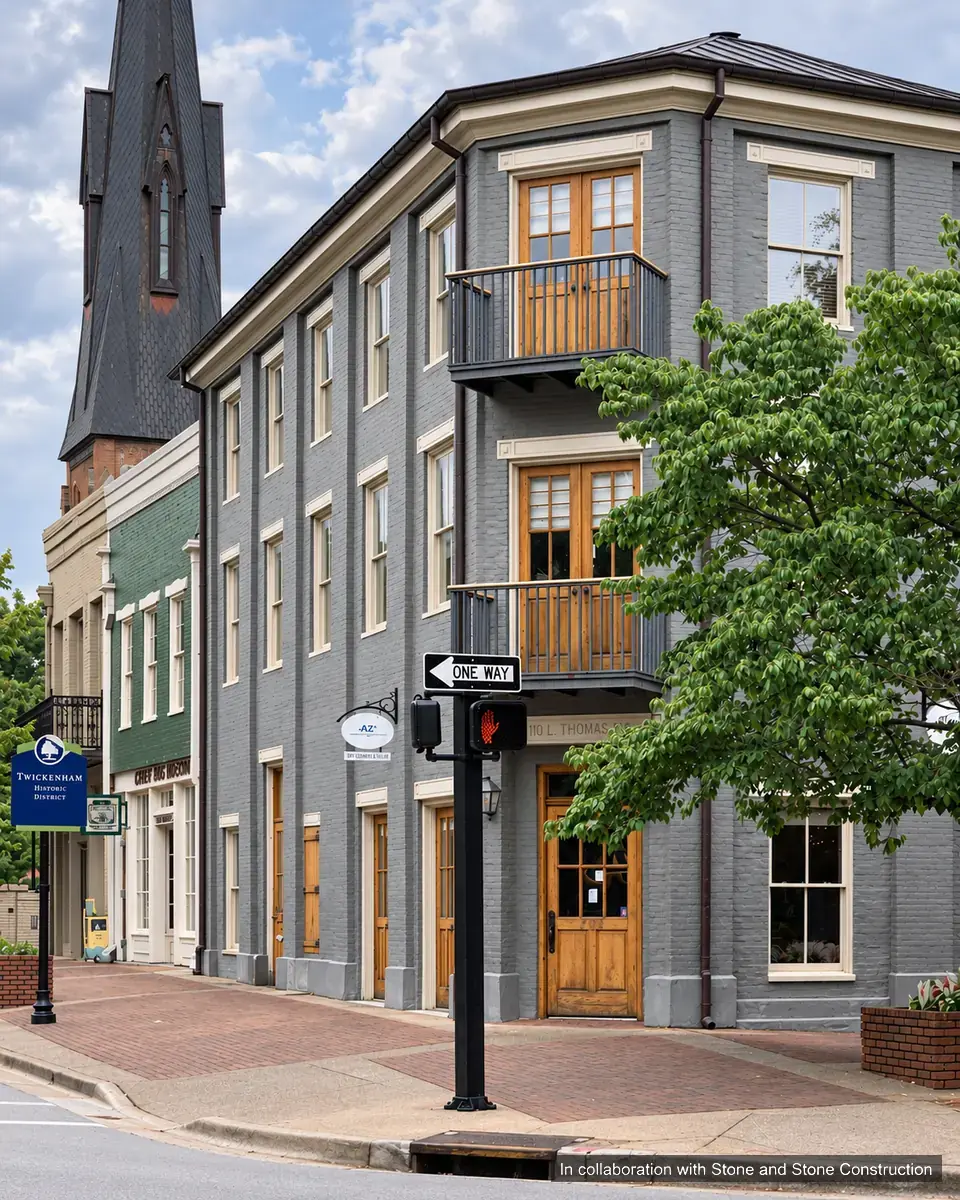
Spaces for people
Restaurants. Workplaces. Retail.
Your layout needs to support the people using it, the team running it, and the building around it.
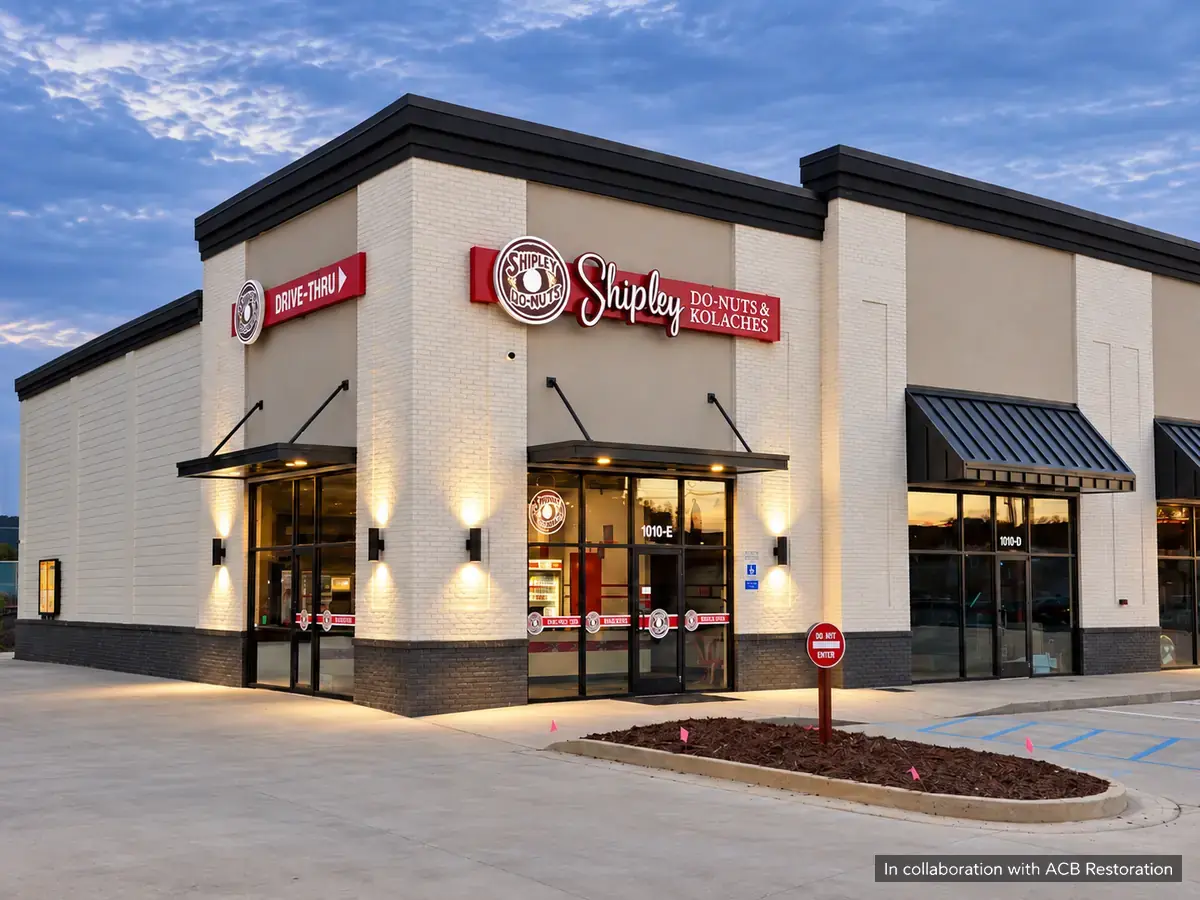
Life safety & accessibility
Resolve the requirements alongside the design.
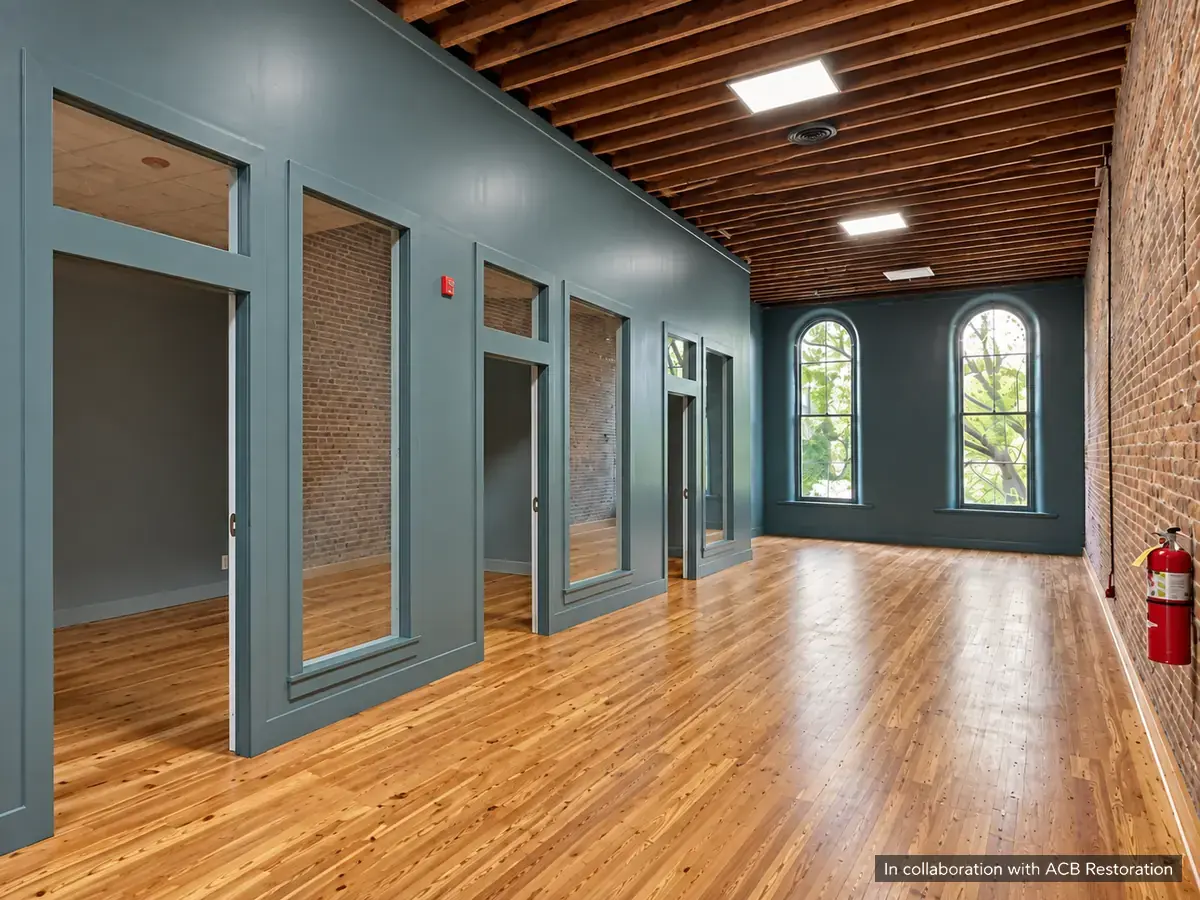
Life-safety and accessibility planning helps clarify how people enter, use, and exit a building. We review the proposed occupancy, egress, accessible routes, entrances, and restrooms, then develop the architectural information your project needs.
- Occupancy and egress reviews
- Life-safety plans and code analysis
- Accessibility planning for existing buildings
- Architectural permit documentation
- Coordination with the engineering team
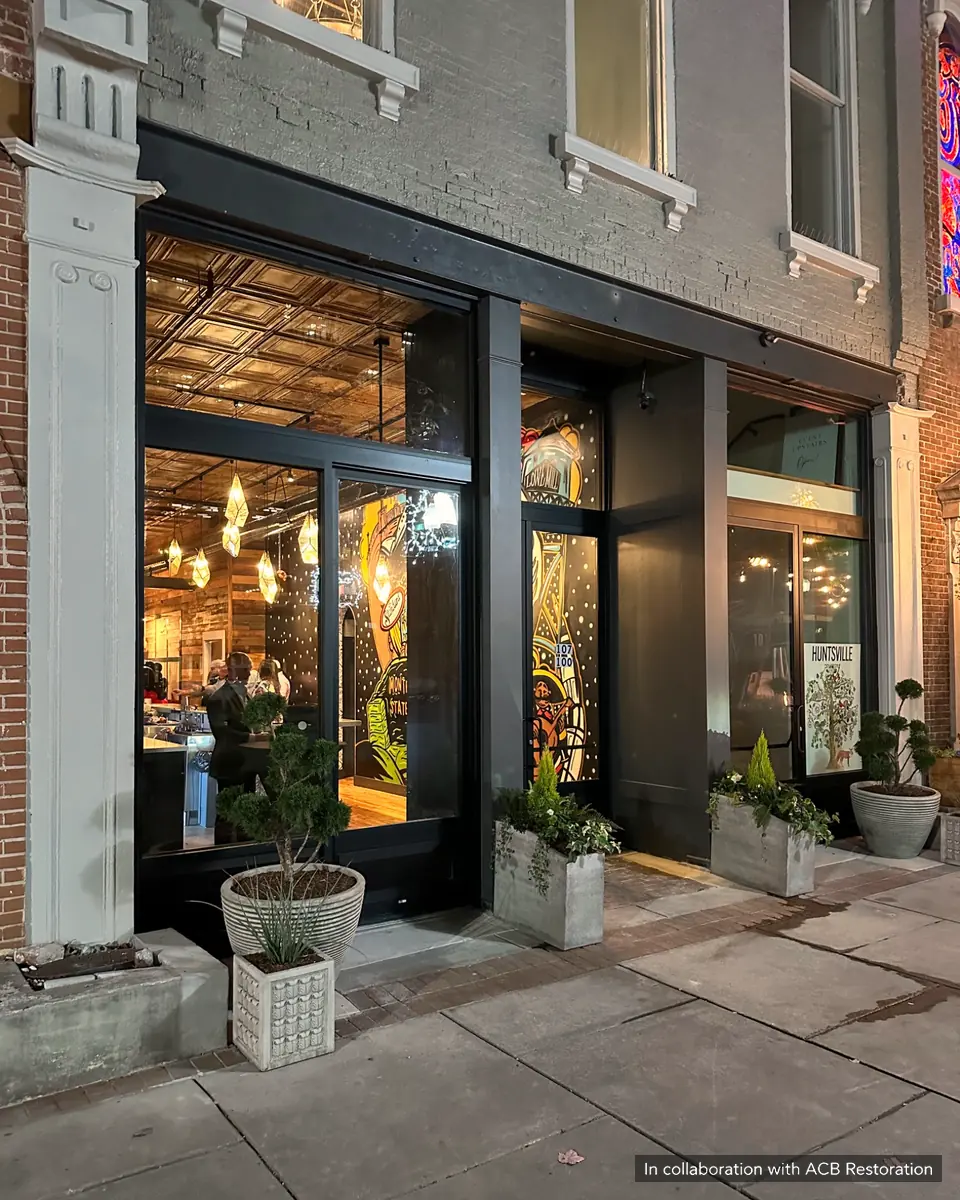
Common questions
Plan the next step with better information.
Can my business use this space?
We can review the property and proposed use with you. Zoning, occupancy, exits, accessibility, utilities, and parking can affect what is possible and which changes or approvals may be needed.
What drawings are needed for a permit?
We identify the documents needed for your project and prepare the architectural portion. Depending on the work, this may include plans, code and life-safety information, accessibility details, and coordinated engineering drawings.
Can you coordinate the engineers?
Yes. We coordinate an established team of Alabama-licensed engineering consultants around the structural, civil, and building-system needs of your project.
What is a tenant fit-out or tenant improvement?
Both terms describe work that adapts a leased or existing space for a business. We help define the architectural scope, from interior layouts and finishes to accessibility, life-safety planning, and coordinated permit documents. The work depends on the existing building and proposed use.
Tell me about your business or development.
Share the property location, what you want to build or change, and where you are in the process.