Design · permitting · construction
From your first questions to the work on site.
Architectural design, permitting, and construction support for homes and commercial buildings in Huntsville and North Alabama—shaped around your project and the support you need.
How we work together
One project. A clear sequence.
- 01
Start with a conversation
We discuss the property, your priorities, timing, and budget. Together we define the work and agree on the services and level of support.
- 02
Get to know the property
Review the site or building, document relevant existing conditions, and investigate the zoning, code, and building-system questions that affect your options.
- 03
Explore and develop the design
Compare layouts and design directions. Discuss how each choice affects the way the space works, the budget, and construction before developing the selected direction.
- 04
Prepare for pricing and permits
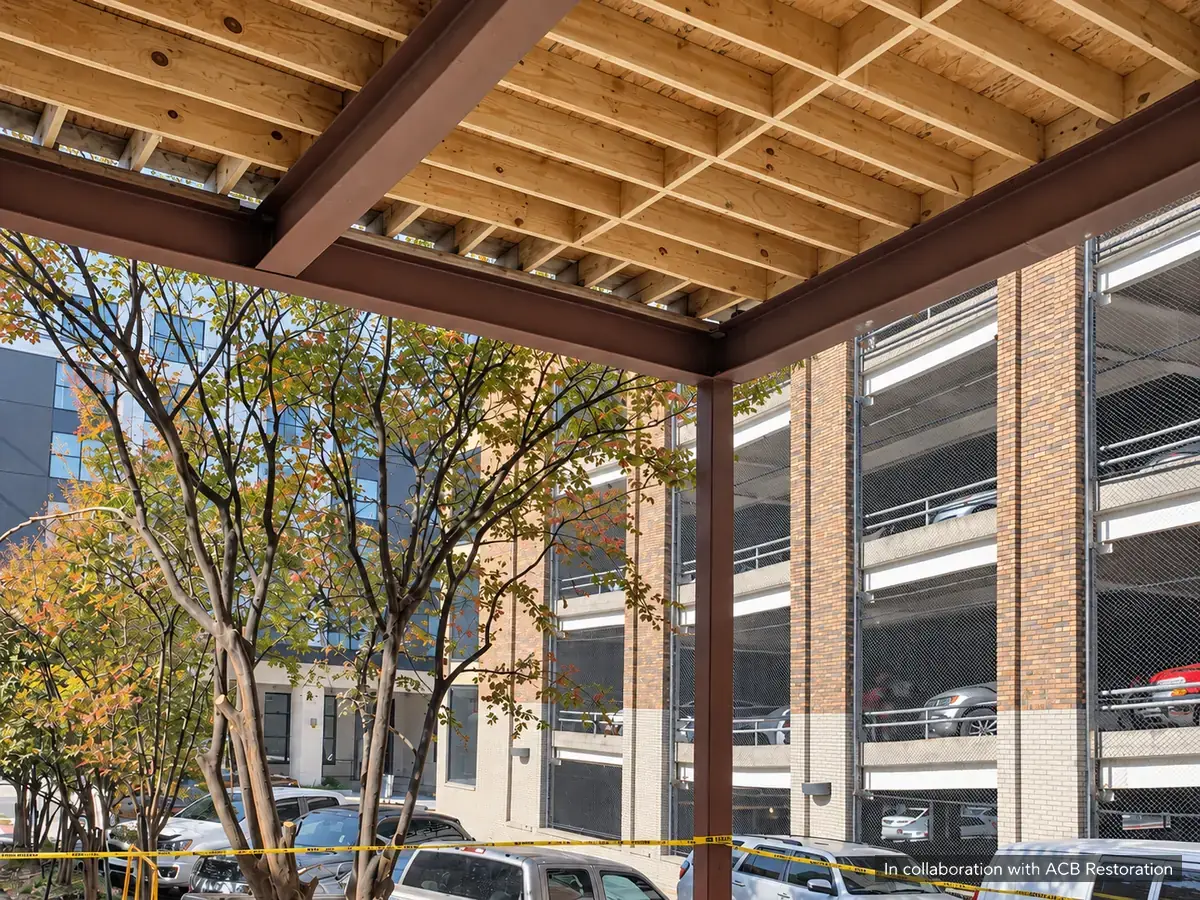
Prepare architectural permit and construction drawings and coordinate Alabama-licensed engineering consultants for contractor pricing and review by the local building department.
- 05
Support the construction phase
When included in the scope, remain involved to answer questions, review submittals and site conditions, and coordinate design decisions with the owner, builder or renovation contractor, engineers, and interior designer.
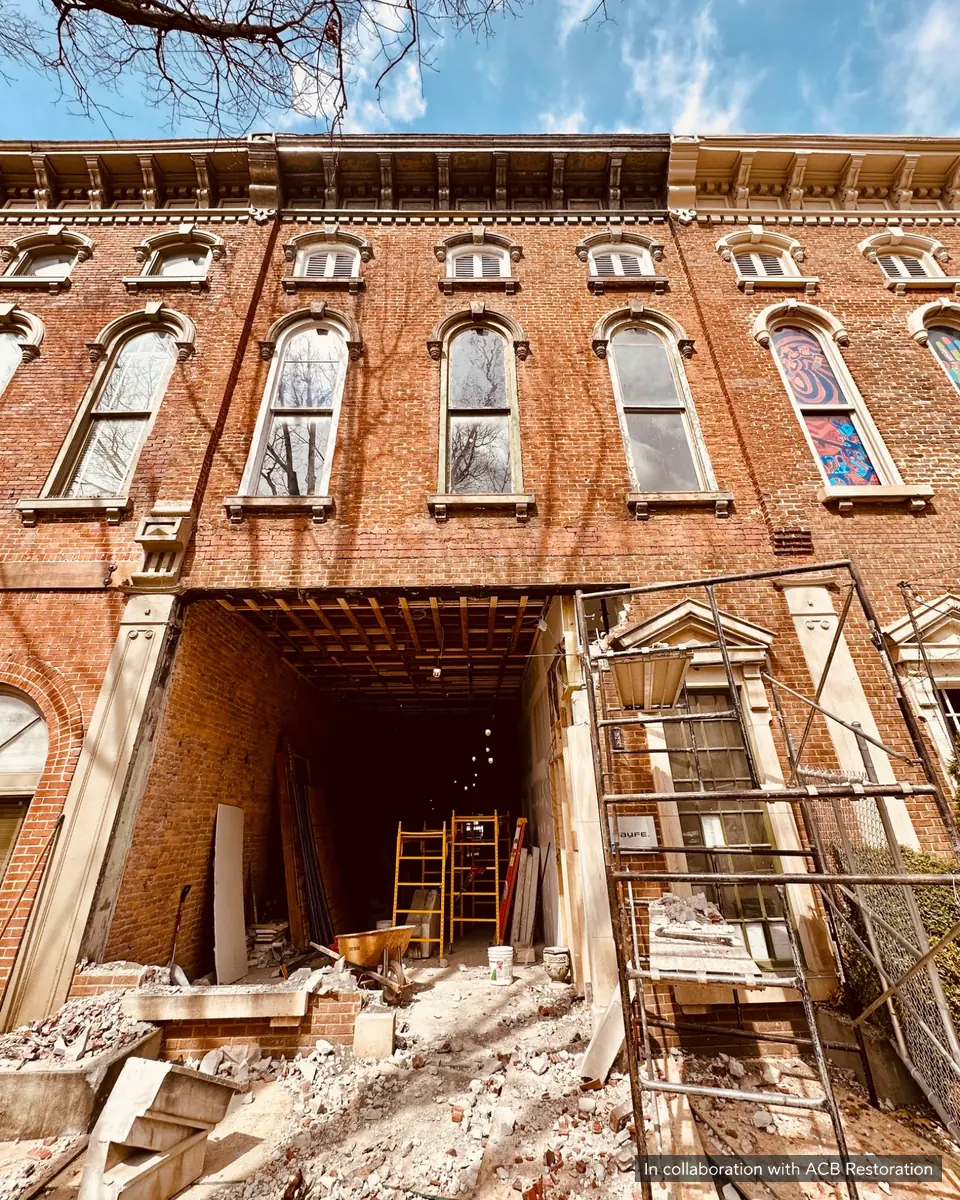
Construction experience informs the drawings.
Understanding how a building comes together helps connect the design intent to the details, sequence, and decisions on site.
A useful first conversation
Bring what you know. We’ll help with the questions.
You don’t need a finished brief to get started. A few details about the property and your goals are enough to begin.
- Property address or general location
- Photographs and any existing drawings
- What you would like to change or build
- Your priorities and approximate budget
- Desired timing or important deadlines
- Whether you own, lease, or are evaluating the property
Let’s talk about your project.
Tell me about the property, what you have in mind, and where you are in the process. We’ll work out a useful place to begin.